

BEDS4
BATHS4 full 1 partial
SQUARE FEET6,772
MLS#MDFR2086662
STATUSACTIVE
PROPERTY TYPEResidential - Single Family
SUBDIVISIONSPRING MILLS ESTATES
SCHOOLFREDERICK COUNTY PUBLIC SCHOOLS
Property Description
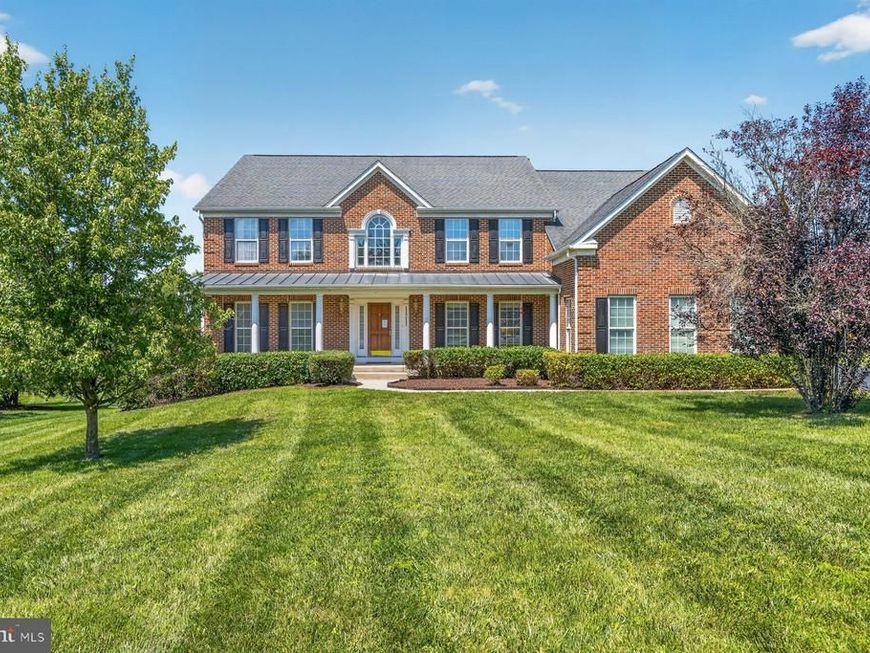
Welcome to 11211 Angus Way in Woodsboro, Maryland a stunning custom residence offering over 7,364 square feet of luxurious living space on a beautifully landscaped 0.91-acre lot. This exceptional home features 4 spacious bedrooms, 4 full bathrooms, and 1 half bath, thoughtfully designed to provide both elegance and everyday comfort. Step inside to a dramatic open-concept main level highlighted by soaring double-height ceilings that create an impressive sense of space and natural light. The expansive living areas flow seamlessly into the oversized gourmet kitchen, making this home ideal for entertaining or enjoying time with family. A convenient main-level laundry room and attached two-car garage add to the home's functionality. The grand primary suite is a true private retreat, complete with its own sun-filled sitting room, two generous walk-in closets, and a luxurious spa-inspired bathroom featuring dual vanities, a Jacuzzi soaking tub, and a separate walk-in shower. The fully finished lower level offers an incredible amount of additional living space, making it the perfect setting for entertaining guests, hosting movie nights, creating a game room, home gym, or accommodating multi-generational living. Combining timeless design, generous living spaces, and an unbeatable layout, this remarkable property offers the perfect balance of luxury, comfort, and functionality in a peaceful Woodsboro setting.
Upcoming Open Houses
Open House Saturday August 8th, 12:00pm - 4:00pm
Open House Sunday August 9th, 2:00pm - 4:00pm
Property Features
Property Type: Residential - Single Family
Basement: Yes
Basement: Partially Finished
Fireplaces: 2
Fuel Type: Electric
Garage: 2
Heating: Heat Pump(s)
Home Style: Colonial
Lot Size: 0.92 Acres
Stories: 3.0
Taxes: $10,856
Year Built: 2004
Feature Descriptions
Additional Structures: Above Grade, Below Grade
Exterior: Brick, Vinyl Siding
Lot Dimensions: 0.92 Acre(S)
Parking Notes: 2 Total Parking Spaces
Sewer: Septic Exists
SQFT Above Finished: 4996
SQFT Below Finished: 1776
SQFT Total Finished: 6772
Structure Type: Detached
Total Garage/Parking Spaces: 2
Water: Well
Local Schools
School District: FREDERICK COUNTY PUBLIC SCHOOLS
Listed By / Shown By
Listed By
Agency Name: Keller Williams Capital Properties
Agency Phone: 2022437700
Shown By
Agent Name: Teresa Johnson
Agent Phone: Cell: (443) 799-6789
Agency Title: Berkshire Hathaway HomeServices Homesale Realty

 First American
Estimate Your Payment
Estimated Payment
$ 2,666.73 per month $1,557.90 Principal & Interest $904.67 Property Tax $204.17 Homeowner's Insurance



 Corporate Office - 215 S Centerville Rd. Lancaster, PA 17603
11211 Angus Way | MLS# MDFR2086662
This single family home located at 11211 Angus Way , Woodsboro, MD 21798 is currently listed for sale with an asking price of $700,000. This property was built in 2004 and has 4 bedrooms and 4 full and 1 partial baths with 6772 sq. ft. Angus Way is located in the SPRING MILLS ESTATES subdivision within the FREDERICK COUNTY PUBLIC SCHOOLS school district. Search SPRING MILLS ESTATES real estate on teresajohnson.homesale.com today.