

BEDS1
BATHS1 full
SQUARE FEET569
MLS#MDMC2250380
STATUSACTIVE
PROPERTY TYPEResidential - Condominium
SUBDIVISIONSILVER SPRING
SCHOOLMONTGOMERY COUNTY PUBLIC SCHOOLS
Property Description
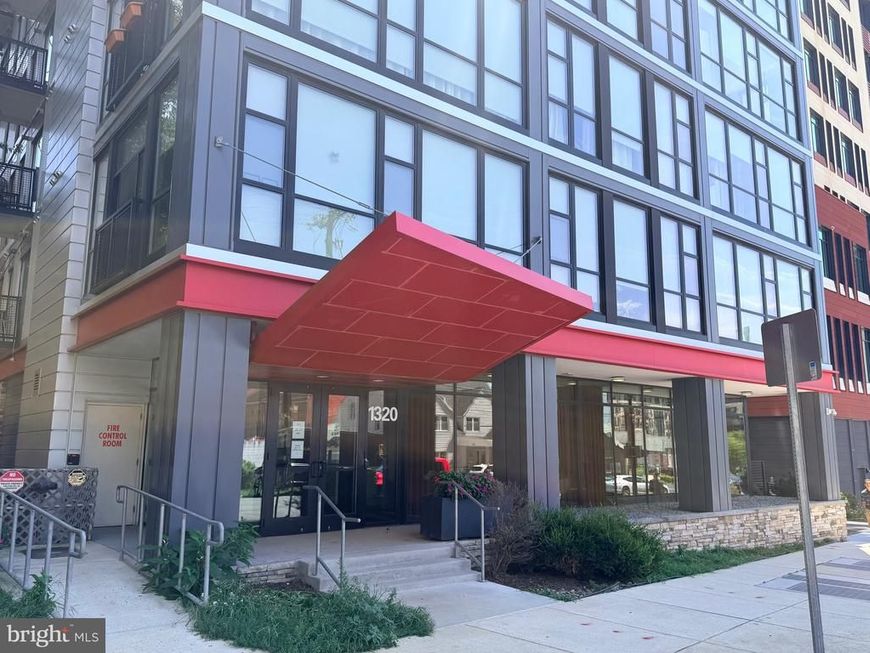
For Sale - modern, contemporary 1BR Flat located in the heart of downtown Silver Spring. Features incl; an open floor plan, SS appliances, quartz counters, , ashe-coffee hardwood floors, in-unit front load w/d, private balcony, storage bin, & more. The building amenities incl: a community sky lounge, rooftop terrace, fitness facility & bike room. Easy commute to DC, short walk to Metro/Wholefoods/Shoppes/Restaurants & Silver Spring Rec & Aquatics Center. One of the larger one BR units (569 sf) - freshly painted, move-in condition. Amazing locale, you won't be disappointed. Secure, pet-friendly community w/ concierge service. Call office for an appt. Contact LA w/ additional ?s.
Property Features
Property Type: Residential - Condominium
Cooling: Central A/C
Fuel Type: Electric
Heating: Forced Air, Heat Pump(s)
Home Style: Contemporary, Unit/Flat
Roof Type: Unknown
Stories: 1.0
Taxes: $3,032
Year Built: 2016
Feature Descriptions
Accessibility: Other, Elevator
Additional Structures: Above Grade, Below Grade
Appliances: Washer/Dryer Hookups Only, Dishwasher, Disposal, Dryer - Front Loading, ENERGY STAR Clothes Washer, ENERGY STAR Dishwasher, ENERGY STAR Refrigerator, Exhaust Fan, Microwave, Oven/Range - Gas, Refrigerator, Washer - Front Loading
Building Name: THE OCTAVE 1320
Community Amenities: Bar/Lounge, Common Grounds, Concierge, Elevator, Extra Storage, Fitness Center, Party Room, Community Center, Exercise Room
Condo/Coop Fee: $695.00/Monthly
Electric: 220 Volts
Exterior: Brick
Flooring: Hardwood
Interior: Combination Kitchen/Living, Upgraded Countertops, Window Treatments, Wood Floors, Floor Plan - Open
Location: Urban
Municipality: Silver Spring
Parking Features: Public
Pet Restrictions: Case by Case Basis
Sewer: Public Sewer
Special View Info: Street, Trees/Woods
SQFT Above Finished: 569
SQFT Total Finished: 569
Structure Type: Unit/Flat/Apartment
Utilities: Cable TV Available, Sewer Available, Water Available, Natural Gas Available, Other
Water: Public
Windows: ENERGY STAR Qualified
Local Schools
School District: MONTGOMERY COUNTY PUBLIC SCHOOLS
Listed By / Shown By
Listed By
Agency Name: Washington Realty Centre, LLC.
Agency Phone: 2026306609
Shown By
Agent Name: Teresa Johnson
Agent Phone: Cell: (443) 799-6789
Agency Title: Berkshire Hathaway HomeServices Homesale Realty

 First American
Estimate Your Payment
Estimated Payment
$ 944.89 per month $612.02 Principal & Interest $252.67 Property Tax $80.21 Homeowner's Insurance



 Corporate Office - 215 S Centerville Rd. Lancaster, PA 17603
1320 Fenwick Lane , Unit 309 | MLS# MDMC2250380
This condo located at 1320 Fenwick Lane , Unit 309, Silver Spring, MD 20910 is currently listed for sale with an asking price of $274,995. This property was built in 2016 and has 1 bedrooms and 1 full baths with 569 sq. ft. Fenwick Lane , Unit 309 is located in the SILVER SPRING subdivision within the MONTGOMERY COUNTY PUBLIC SCHOOLS school district. Search SILVER SPRING real estate on teresajohnson.homesale.com today.