

BEDS3
BATHS1 full 1 partial
SQUARE FEET1,224
MLS#MDCC2022948
STATUSACTIVE
PROPERTY TYPEResidential - Townhouse
SUBDIVISIONVILLAGE KNOLL
SCHOOLCECIL COUNTY PUBLIC SCHOOLS
Property Description
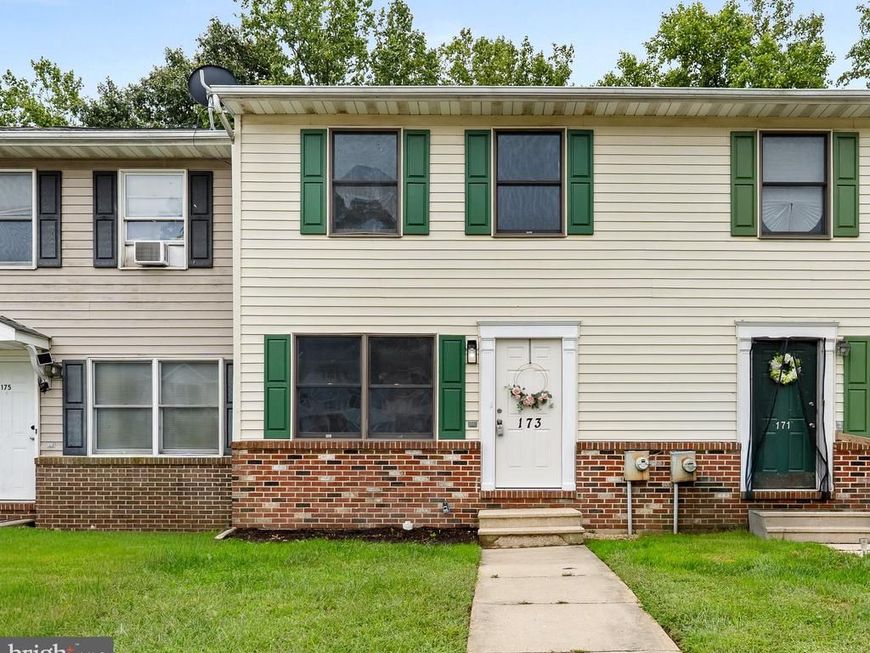
Welcome home to this beautifully updated 3 bedroom, 1.5 bath townhome conveniently located near the MD/DE line. Step inside to a bright and inviting living room that flows seamlessly into the dining room and fully renovated kitchen featuring white cabinetry, quartz countertops, and stainless steel appliances. Off the kitchen, a sliding glass door leads to a brand new rear deck overlooking the backyard - perfect for relaxing or entertaining. Upstairs you'll find 3 bedrooms, including a spacious primary bedroom with two closets and dual access to the updated full bath. The full unfinished walkout basement provides endless possibilities for future living space, a home gym, workshop, or additional storage. Updates include a new roof (September 2025), gas water heater (September 2026), newer Rheem furnace was just recently serviced. Convenient to Rt.40, I-95, and tax-free shopping in Delaware. If you're looking for an affordable, move-in ready home or investment property, SAY YES to 173 E Village Rd!
Property Features
Property Type: Residential - Townhouse
Basement: Yes
Basement: Full, Interior Access, Outside Entrance, Rough Bath Plumb, Sump Pump, Walkout Level
Cooling: Central A/C, Ceiling Fan(s)
Fuel Type: Natural Gas
Heating: Forced Air
Home Style: Colonial
Lot Size: 0.05 Acres
Roof Type: Shingle
Stories: 3.0
Taxes: $2,482
Year Built: 1992
Feature Descriptions
Additional Structures: Above Grade, Below Grade
Appliances: Built-In Microwave, Dishwasher, Microwave, Refrigerator, Stainless Steel Appliances, Water Heater, Oven/Range - Electric
Exterior: Vinyl Siding
Exterior: Play Area, Sidewalks
Interior: Attic, Bathroom - Tub Shower, Carpet, Ceiling Fan(s), Dining Area, Floor Plan - Traditional, Upgraded Countertops
Lot: Backs to Trees
Lot Dimensions: 0.05 Acre(S)
Parking Features: Unassigned
Sewer: Public Sewer
SQFT Above Finished: 1224
SQFT Total Finished: 1224
Structure Type: Interior Row/Townhouse
Water: Public
Local Schools
High School: ELKTON
Middle School: ELKTON
Elementary School: THOMSON ESTATES
School District: CECIL COUNTY PUBLIC SCHOOLS
Listed By / Shown By
Listed By
Agency Name: Integrity Real Estate
Agency Phone: 4102878080
Shown By
Agent Name: Teresa Johnson
Agent Phone: Cell: (443) 799-6789
Agency Title: Berkshire Hathaway HomeServices Homesale Realty

 First American
Estimate Your Payment
Estimated Payment
$ 772.96 per month $500.53 Principal & Interest $206.83 Property Tax $65.60 Homeowner's Insurance



 Corporate Office - 215 S Centerville Rd. Lancaster, PA 17603
173 E Village Road | MLS# MDCC2022948
This townhouse located at 173 E Village Road, Elkton, MD 21921 is currently listed for sale with an asking price of $224,900. This property was built in 1992 and has 3 bedrooms and 1 full and 1 partial baths with 1224 sq. ft. E Village Road is located in the VILLAGE KNOLL subdivision within the CECIL COUNTY PUBLIC SCHOOLS school district. Search VILLAGE KNOLL real estate on teresajohnson.homesale.com today.