

BEDS3
BATHS2 full
SQUARE FEET1,600
MLS#MDAA2153328
STATUSACTIVE
PROPERTY TYPEResidential - Townhouse
SUBDIVISIONSEVEN OAKS
SCHOOLANNE ARUNDEL COUNTY PUBLIC SCHOOLS
Property Description
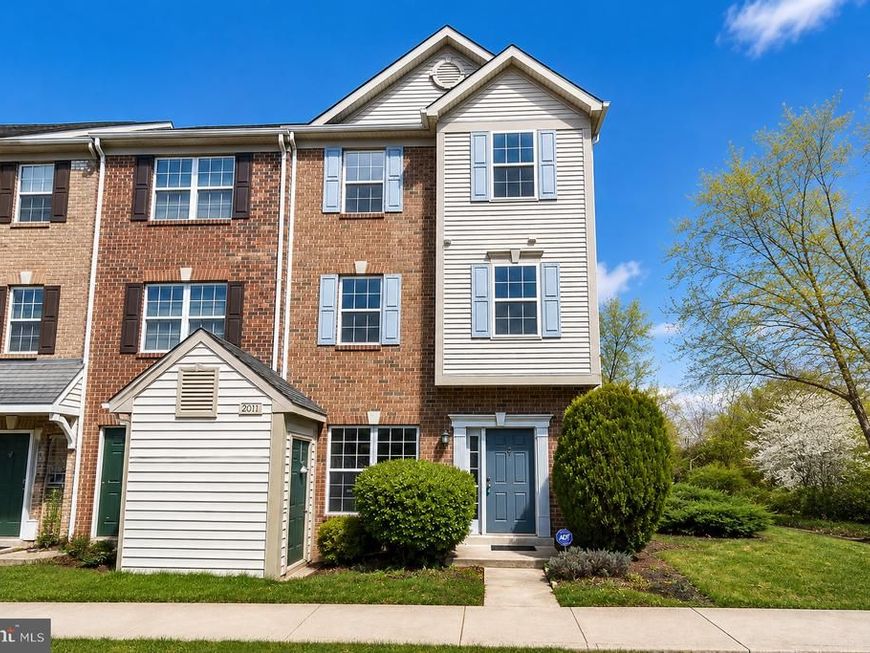
Spacious End-Unit Townhome in Odenton! Beautiful 3-bedroom, 2-bath end-unit townhome offering three levels of comfortable living. The main level features laminate wood-look flooring and an inviting living space, along with a kitchen equipped with brand-new appliances. The second level includes two bedrooms and a full bath, while the entire third level is dedicated to a spacious primary suite with a walk-in closet and a private bath featuring a soaking tub and separate shower. Enjoy an abundance of community amenities, including a pool, community center, tennis courts, and playground, with shopping, dining, and everyday conveniences just minutes away. Perfectly situated for commuters, this home is conveniently located near Fort Meade, NSA, the MARC Train, and BWI Airport, with quick access to MD-32, I-97, Route 100, Route 295 (BW Parkway), and Route 3, making travel to Baltimore, Annapolis, and Washington, D.C. fast and convenient. This home offers the perfect combination of modern updates, space, location, and lifestyle.
Property Features
Property Type: Residential - Townhouse
Cooling: Central A/C
Fuel Type: Natural Gas
Heating: Forced Air
Home Style: Colonial
Lot Size: 0.02 Acres
Roof Type: Fiberglass
Stories: 3.0
Taxes: $3,833
Year Built: 1998
Feature Descriptions
Additional Structures: Above Grade, Below Grade
Appliances: Dishwasher, Oven - Self Cleaning, Range Hood
Community Amenities: Basketball Courts, Community Center, Exercise Room, Pool - Outdoor, Tennis Courts, Tot Lots/Playground
Exterior: Combination, Brick
Interior: Kitchen - Table Space, Dining Area, Primary Bath(s), Floor Plan - Traditional
Lot Dimensions: 0.02 Acre(S)
Municipality: ODENTON
Sewer: Public Sewer
SQFT Above Finished: 1600
SQFT Total Finished: 1600
Structure Type: End of Row/Townhouse
Utilities: Cable TV Available
Water: Public
Windows: Double Pane, Screens
Local Schools
School District: ANNE ARUNDEL COUNTY PUBLIC SCHOOLS
Listed By / Shown By
Listed By
Agency Name: NextHome Premier Real Estate
Agency Phone: 4433248612
Shown By
Agent Name: Teresa Johnson
Agent Phone: Cell: (443) 799-6789
Agency Title: Berkshire Hathaway HomeServices Homesale Realty

 First American
Estimate Your Payment
Estimated Payment
$ 1,263.38 per month $834.59 Principal & Interest $319.42 Property Tax $109.38 Homeowner's Insurance



 Corporate Office - 215 S Centerville Rd. Lancaster, PA 17603
2011 Ripley Point Court | MLS# MDAA2153328
This townhouse located at 2011 Ripley Point Court, Odenton, MD 21113 is currently listed for sale with an asking price of $375,000. This property was built in 1998 and has 3 bedrooms and 2 full baths with 1600 sq. ft. Ripley Point Court is located in the SEVEN OAKS subdivision within the ANNE ARUNDEL COUNTY PUBLIC SCHOOLS school district. Search SEVEN OAKS real estate on teresajohnson.homesale.com today.