

BEDS2
BATHS1 full
SQUARE FEET1,519
MLS#MDMC2264492
STATUSCOMING SOON
PROPERTY TYPEResidential - Condominium
SUBDIVISIONROCK CREEK VILLAGE CONDOMINIUMS
SCHOOLMONTGOMERY COUNTY PUBLIC SCHOOLS
Property Description
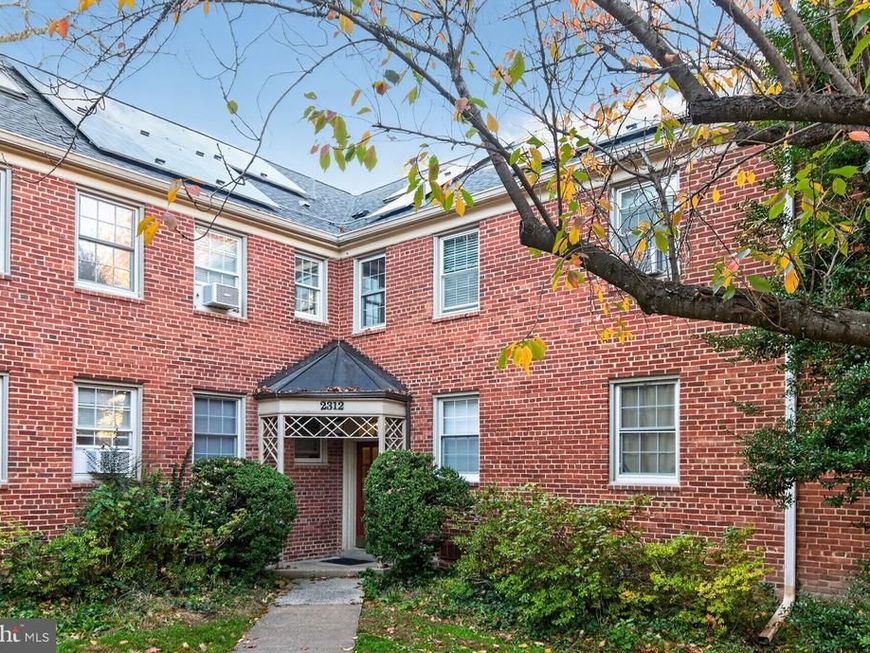
Located within the established Rock Creek community, this spacious, two-level condominium occupies the top floor of an intimate eight-unit building. Offering over 1,500 square feet based on electronic measurements, this residence is the largest unit in the building and features hardwood floors, a fireplace, a remodeled bathroom, and a generous walk-in closet. Flooded with natural light, the thoughtfully arranged two-level layout provides comfortable and versatile living and entertaining spaces. Utilities are included in the condominium fee, along with the use of two unassigned parking spaces. The Rock Creek community offers attractive landscaped grounds and expansive green spaces, providing a peaceful residential setting while remaining conveniently located near the Silver Spring Metro station and the many restaurants, shops, entertainment venues, and amenities of downtown Silver Spring. An excellent opportunity to enjoy spacious, light-filled condominium living in a well-established community with convenient access to Washington, DC.
Property Features
Property Type: Residential - Condominium
Cooling: Window Unit(s)
Fireplaces: 1
Fuel Type: Natural Gas
Heating: Radiator
Home Style: Colonial
Roof Type: Architectural Shingle
Stories: 2.0
Taxes: $4,072
Year Built: 1948
Feature Descriptions
Additional Structures: Above Grade, Below Grade
Appliances: Dishwasher, Refrigerator, Stainless Steel Appliances, Stove, Washer, Oven/Range - Gas, Dryer
Community Amenities: Common Grounds, Tot Lots/Playground
Condo/Coop Fee: $681.75/Monthly
Electric: 110 Volts
Exterior: Brick
Fireplace: Fireplace - Glass Doors
Flooring: Hardwood, Carpet, Ceramic Tile
Interior: Bathroom - Walk-In Shower, Carpet, Combination Dining/Living, Entry Level Bedroom, Exposed Beams, Floor Plan - Traditional, Kitchen - Galley, Primary Bath(s), Skylight(s), Window Treatments, Wood Floors
Location: Suburban
Number of Rooms: 3
Parking Features: General Common Elements, Parking Space Conveys
Parking Notes: 2 Total Parking Spaces
Pet Restrictions: Case by Case Basis
Sewer: Public Sewer
Special View Info: Courtyard, Garden/Lawn
SQFT Above Finished: 1519
SQFT Total Finished: 1519
Structure Type: Unit/Flat/Apartment
Total Garage/Parking Spaces: 2
Units: 8
Utilities: Natural Gas Available, Phone Available, Sewer Available
Water: Public
Windows: Double Hung
Local Schools
School District: MONTGOMERY COUNTY PUBLIC SCHOOLS
Listed By / Shown By
Listed By
Agency Name: TTR Sotheby's International Realty
Agency Phone: 2023331212
Shown By
Agent Name: Teresa Johnson
Agent Phone: Cell: (443) 799-6789
Agency Title: Berkshire Hathaway HomeServices Homesale Realty

 First American
Estimate Your Payment
Estimated Payment
$ 1,283.30 per month $834.59 Principal & Interest $339.33 Property Tax $109.38 Homeowner's Insurance



 Corporate Office - 215 S Centerville Rd. Lancaster, PA 17603

2312 Colston Drive , Unit 202 | MLS# MDMC2264492
This condo located at 2312 Colston Drive , Unit 202, Silver Spring, MD 20910 is currently listed for sale with an asking price of $375,000. This property was built in 1948 and has 2 bedrooms and 1 full baths with 1519 sq. ft. Colston Drive , Unit 202 is located in the ROCK CREEK VILLAGE CONDOMINIUMS subdivision within the MONTGOMERY COUNTY PUBLIC SCHOOLS school district. Search ROCK CREEK VILLAGE CONDOMINIUMS real estate on teresajohnson.homesale.com today.