

BEDS3
BATHS2 full
SQUARE FEET1,460
MLS#MDCC2022528
STATUSCOMING SOON
PROPERTY TYPEResidential - Single Family
SCHOOLCECIL COUNTY PUBLIC SCHOOLS
Property Description
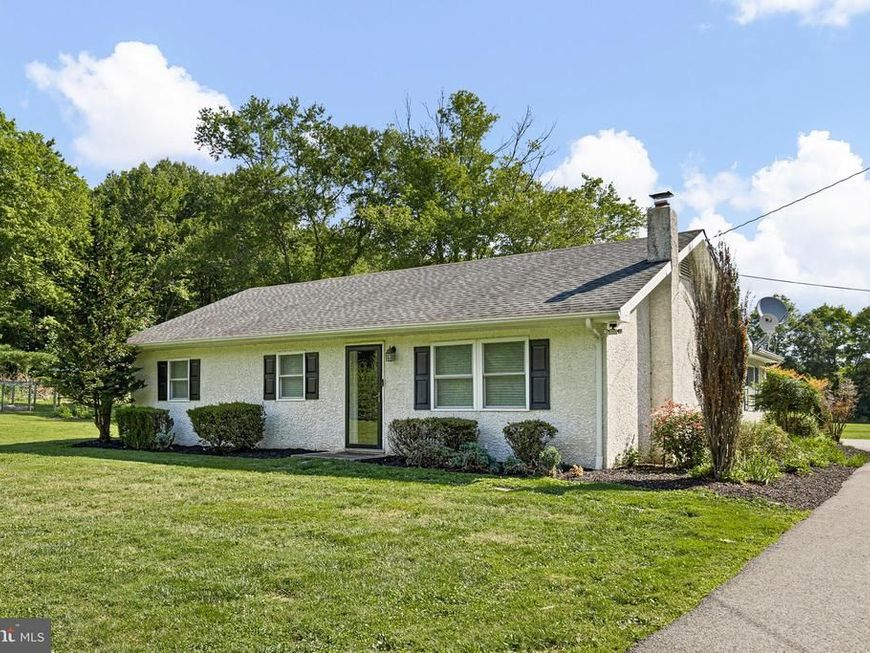
Situated on a 2.4-acre lot backed by trees in the Fair Hill, Cecil County, 258 Catswamp Rd offers a private setting with flexible space for horses, gardens and outdoor storage. The property features a large turn-out shed ready for horses, ideal for equestrian use or convenient for storing equipment and toys. The single-story ranch home features three bedrooms, two updated full bathrooms, and a great floor plan with LVP flooring throughout the main living spaces. Fresh paint flows through the interior, complementing the large eat-in kitchen outfitted with gray cabinets, stainless steel appliances, and a brand new stove and refrigerator. A stone backsplash and wood-burning stove anchor the central living room alongside broad windows that bring in natural light. The rear bonus room functions as a home office, large mudroom, or additional guest room. Outside, a broad concrete patio overlooks the peaceful setting, offering a quiet space to relax. The turn-key home is just minutes from the Fair Hill Natural Resources Management Area with dozens of miles of multi-use trails, while providing easy access to shopping and restaurants in Newark, DE.
Property Features
Property Type: Residential - Single Family
Cooling: Heat Pump(s)
Fireplaces: 1
Fuel Type: Electric
Heating: Heat Pump - Electric BackUp
Home Style: Ranch/Rambler
Lot Size: 2.40 Acres
Stories: 1.0
Taxes: $2,629
Year Built: 1951
Feature Descriptions
Additional Structures: Above Grade, Below Grade
Exterior: Block, Stucco
Fireplace: Wood
Lot Dimensions: 2.40 Acre(S)
Parking Notes: 10 Total Parking Spaces
Rooms: Living Room, Dining Room, Primary Bedroom, Bedroom 2,Bedroom 3,Kitchen, Office, Primary Bathroom, Full Bath
Sewer: Septic Exists
SQFT Above Finished: 1460
SQFT Total Finished: 1460
Structure Type: Detached
Total Garage/Parking Spaces: 10
Water: Well
Local Schools
High School: ELKTON
Middle School: CHERRY HILL
Elementary School: CECIL MANOR
School District: CECIL COUNTY PUBLIC SCHOOLS
Listed By / Shown By
Listed By
Agency Name: BHHS Fox & Roach - Hockessin
Agency Phone: 3029999999
Shown By
Agent Name: Teresa Johnson
Agent Phone: Cell: (443) 799-6789
Agency Title: Berkshire Hathaway HomeServices Homesale Realty

 First American
Estimate Your Payment
Estimated Payment
$ 1,288.91 per month $945.87 Principal & Interest $219.08 Property Tax $123.96 Homeowner's Insurance



 Corporate Office - 215 S Centerville Rd. Lancaster, PA 17603
258 Catswamp Road | MLS# MDCC2022528
This single family home located at 258 Catswamp Road , Elkton, MD 21921 is currently listed for sale with an asking price of $425,000. This property was built in 1951 and has 3 bedrooms and 2 full baths with 1460 sq. ft. Catswamp Road is located within the CECIL COUNTY PUBLIC SCHOOLS school district. Search Elkton real estate on teresajohnson.homesale.com today.