

BEDS4
BATHS3 full 1 partial
SQUARE FEET3,425
MLS#MDHR2060278
STATUSACTIVE
PROPERTY TYPEResidential - Townhouse
SUBDIVISIONJAMES RUN CARRIAGE HOMES
SCHOOLHARFORD COUNTY PUBLIC SCHOOLS
Property Description
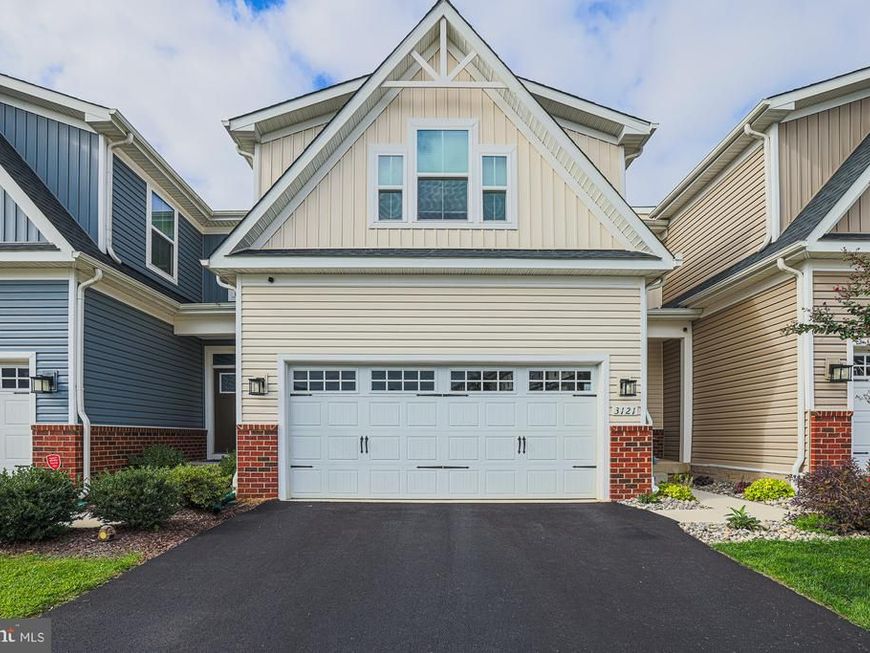
LOT PREMIUM AT ITS BEST! Enjoy an exceptional homesite paired with a highly desirable main-level primary bedroom and an impressive 3,425 square feet of total living space, including approximately 2,480 square feet above grade. This beautifully maintained, gently lived-in home offers a private wooded setting with a walkout lower level and a convenient Bel Air location. Built in 2022, this home combines modern construction with tasteful décor, fixtures, and finishes throughout, with 5+ years remaining on the builder’s structural warranty. The main level features luxury vinyl plank flooring, shiplap accents, tray ceilings, and an open-concept design. The spacious kitchen boasts granite countertops, a large breakfast bar, and plenty of cabinetry, making it ideal for everyday living and entertaining. The main-level primary suite offers a walk-in closet and a large primary bathroom. Step outside to enjoy the covered rear composite deck overlooking the woods, along with a custom brick patio and thoughtfully landscaped yard. The premium lot provides a peaceful wooded backdrop, additional parking, and plenty of outdoor space to enjoy. The spacious walkout basement provides an abundance of flexible living space, including a comfortable family room plus plenty of room for recreation, a playroom, workout area, hobby space, or whatever best suits your needs. Additional features include custom shades and blinds that convey, a tankless water heater, whole-house humidifier, rain gutters, rough in for a wet bar in the basement, and a garage with finished walls and epoxy flooring. Enjoy the added convenience and amenities of the HOA, which includes grass cutting, trash removal, common-area maintenance, access to a fitness center, and more! With 4 bedrooms, 3.5 baths, a thoughtful floor plan, premium lot, and numerous upgrades, this home offers the benefits of newer construction without the wait. Tastefully appointed, exceptionally well cared for, and truly move-in ready!
Property Features
Property Type: Residential - Townhouse
Basement: Yes
Basement: Walkout Level, Fully Finished, Interior Access, Outside Entrance, Windows
Cooling: Central A/C, Ceiling Fan(s)
Fuel Type: Natural Gas
Garage: 2
Heating: Forced Air
Home Style: Colonial
Lot Size: 0.08 Acres
Roof Type: Architectural Shingle
Stories: 3.0
Taxes: $5,285
Year Built: 2022
Feature Descriptions
Additional Structures: Above Grade, Below Grade
Appliances: Built-In Microwave, Dishwasher, Disposal, Dryer, Icemaker, Refrigerator, Stove, Washer, Water Heater - Tankless
Community Amenities: Club House, Fitness Center
Electric: 200+ Amp Service
Exterior: Brick, Vinyl Siding
Exterior: Exterior Lighting, Sidewalks
Flooring: Ceramic Tile, Carpet, Luxury Vinyl Plank
HOA Fee: $185.00/Monthly
Interior: Attic, Bathroom - Stall Shower, Bathroom - Tub Shower, Breakfast Area, Carpet, Ceiling Fan(s), Combination Kitchen/Dining, Entry Level Bedroom, Floor Plan - Open, Kitchen - Island, Kitchen - Table Space, Pantry, Primary Bath(s), Recessed Lighting, Upgraded Countertops, Walk-in Closet(s)
Lot: Backs to Trees
Lot Dimensions: 0.08 Acre(S)
Parking Features: Concrete Driveway
Parking Notes: 4 Total Parking Spaces
Pet Restrictions: No Pet Restrictions
Rooms: Living Room, Kitchen, Family Room, Laundry, Recreation Room, Storage Room
Sewer: Public Sewer
Special View Info: Trees/Woods
SQFT Above Finished: 2480
SQFT Below Finished: 945
SQFT Total Finished: 3425
Structure Type: Interior Row/Townhouse
Total Garage/Parking Spaces: 4
Water: Public
Windows: Double Hung, Double Pane
Local Schools
School District: HARFORD COUNTY PUBLIC SCHOOLS
Listed By / Shown By
Listed By
Agency Name: EXP Realty, LLC
Agency Phone: 8888607369
Shown By
Agent Name: Teresa Johnson
Agent Phone: Cell: (443) 799-6789
Agency Title: Berkshire Hathaway HomeServices Homesale Realty

 First American
Estimate Your Payment
Estimated Payment
$ 1,837.48 per month $1,235.19 Principal & Interest $440.42 Property Tax $161.88 Homeowner's Insurance



 Corporate Office - 215 S Centerville Rd. Lancaster, PA 17603
3121 Strasbaugh Drive | MLS# MDHR2060278
This townhouse located at 3121 Strasbaugh Drive, Bel Air, MD 21015 is currently listed for sale with an asking price of $555,000. This property was built in 2022 and has 4 bedrooms and 3 full and 1 partial baths with 3425 sq. ft. Strasbaugh Drive is located in the JAMES RUN CARRIAGE HOMES subdivision within the HARFORD COUNTY PUBLIC SCHOOLS school district. Search JAMES RUN CARRIAGE HOMES real estate on teresajohnson.homesale.com today.