

BEDS4
BATHS2 full
SQUARE FEET2,248
MLS#MDBC2172232
STATUSACTIVE
PROPERTY TYPEResidential - Single Family
SUBDIVISIONMIDDLE RIVER
SCHOOLBALTIMORE COUNTY PUBLIC SCHOOLS
Property Description
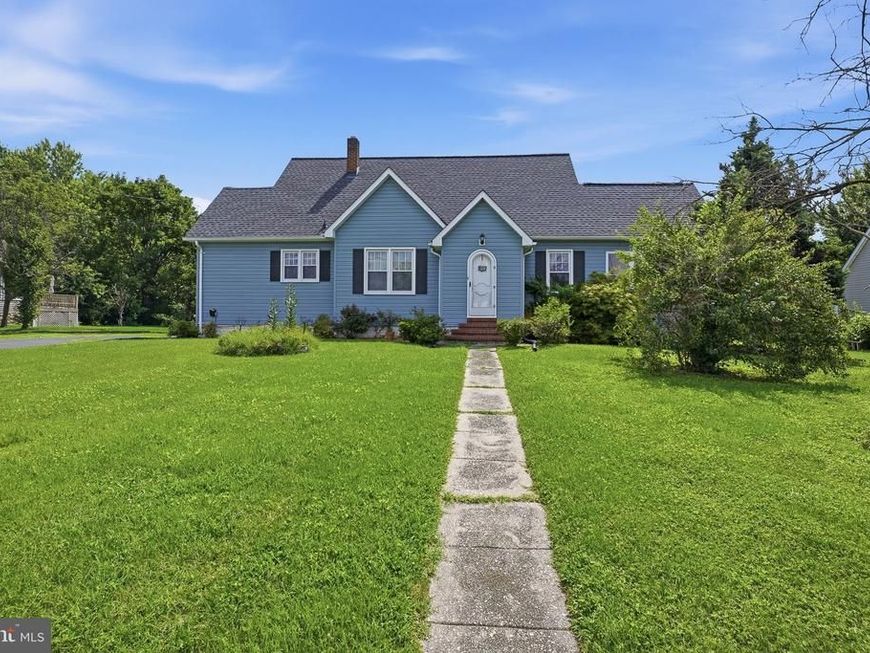
Welcome to this charming Cape Cod style home in the heart of Middle River, Maryland, a popular water-oriented community with nearby marinas and convenient water access. This delightful property features four spacious bedrooms and two full bathrooms, with an added benefit of a bedroom and full bath on the main floor. The home's classic design offers three levels of living space, and also is ideal for versatile use and additional storage. The exterior's timeless appeal is matched by the warm and inviting interior, ready for your personal touches and upgrades. Additional features include hardwood floors, screened-in 4 season porch with tiled floor, partially finished basement, 2 car detached garage and long driveway. Conveniently located, this home offers easy access to local amenities, marinas, schools, and parks, making it a perfect choice for buyers seeking both functionality and charm in a desirable location by the water. Don't miss the opportunity to make this lovely house your new home! Home is being sold "as-is". Schedule your appointment today!
Property Features
Property Type: Residential - Single Family
Basement: Yes
Basement: Partially Finished
Cooling: Central A/C
Fuel Type: Electric, Oil
Garage: 2
Heating: Radiator
Home Style: Cape Cod
Lot Size: 0.62 Acres
Stories: 3.0
Taxes: $3,912
Year Built: 1933
Feature Descriptions
Additional Structures: Above Grade, Below Grade
Building Name: NONE AVAILABLE
Exterior: Aluminum Siding, Vinyl Siding
Fencing: Chain Link, Partially
Flooring: Carpet, Hardwood
Interior: Attic, Breakfast Area, Dining Area, Entry Level Bedroom, Kitchen - Country
Lot: Front Yard, Rear Yard
Lot Dimensions: 0.62 Acre(S)
Municipality: Middle River
Parking Notes: 2 Total Parking Spaces
Rooms: Living Room, Dining Room, Primary Bedroom, Bedroom 2,Bedroom 3,Bedroom 4,Kitchen, Family Room, Basement, Laundry, Workshop, Bathroom 1,Bathroom 2,Hobby Room, Screened Porch
Sewer: Public Sewer
Special View Info: Marina
SQFT Above Finished: 1671
SQFT Below Finished: 577
SQFT Total Finished: 2248
Structure Type: Detached
Total Garage/Parking Spaces: 2
Water: Public
Local Schools
High School: KENWOOD
Middle School: STEMMERS RUN
Elementary School: SENECA
School District: BALTIMORE COUNTY PUBLIC SCHOOLS
Listed By / Shown By
Listed By
Agency Name: Patterson-Schwartz-Newark
Agency Phone: 3027337000
Shown By
Agent Name: Teresa Johnson
Agent Phone: Cell: (443) 799-6789
Agency Title: Berkshire Hathaway HomeServices Homesale Realty

 First American
Estimate Your Payment
Estimated Payment
$ 1,458.75 per month $1,001.50 Principal & Interest $326.00 Property Tax $131.25 Homeowner's Insurance



 Corporate Office - 215 S Centerville Rd. Lancaster, PA 17603
3423 Edwards Lane | MLS# MDBC2172232
This single family home located at 3423 Edwards Lane, Middle River, MD 21220 is currently listed for sale with an asking price of $449,999. This property was built in 1933 and has 4 bedrooms and 2 full baths with 2248 sq. ft. Edwards Lane is located in the MIDDLE RIVER subdivision within the BALTIMORE COUNTY PUBLIC SCHOOLS school district. Search MIDDLE RIVER real estate on teresajohnson.homesale.com today.