

BEDS2
BATHS1 full 1 partial
SQUARE FEET1,532
MLS#PAMC2189000
STATUSACTIVE
PROPERTY TYPEResidential - Townhouse
SUBDIVISIONCARRIAGE RUN
SCHOOLPERKIOMEN VALLEY
Property Description
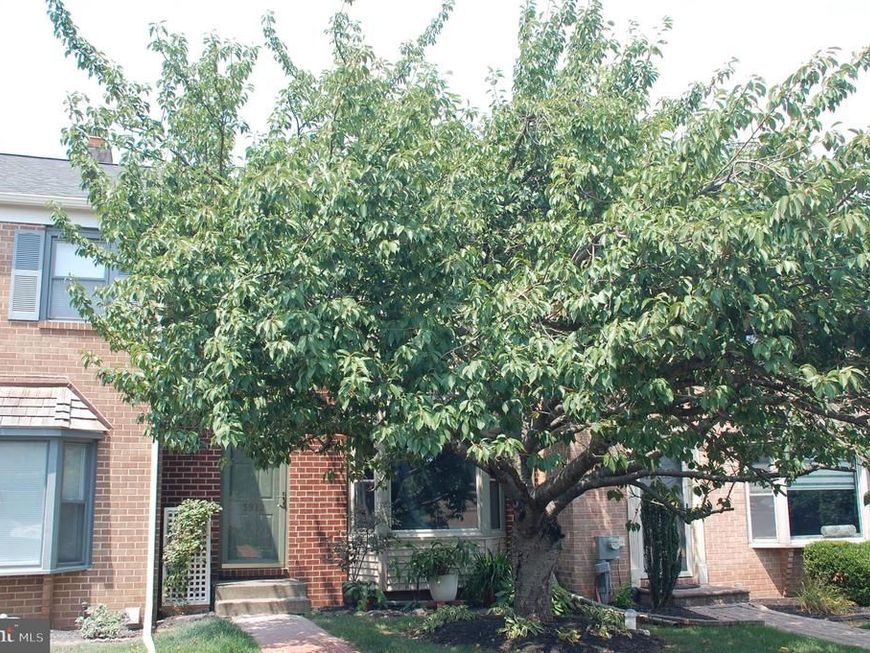
Great brick front townhome in Carriage Run with improvements that will give you peace of mind! Starting with a brand new roof (September, 2026), new chimney liner (August, 2026), new 200 amp service in 2025, and new water heater in 2021! You'll also experience peace while you relax on the beautiful Deck (17' x 10") with steps to the expansive open space with mature trees. A much different view than is often the case in a townhome community! Inside you'll find a LR with 8' bay window and carpeting that was just professionally cleaned (stairs too!). A great feature is the double sided, raised-hearth brick Fireplace that opens to both the LR and DR. The DR features Hardwood floors and sliding glass doors to the Deck. The fully appointed Kitchen has an Island with Breakfast Bar and cabinet storage, Maytag smooth-top self-cleaning electric oven with Rangemaster lighted hood, Maytag load sensing technology dishwasher, garbage disposal, and Kenmore Refrigerator with water and ice dispenser. Upstairs you'll find a 17' x 14' Primary BR with ceiling fan and a 14' closet with shelves, and a second BR (19' x 12') with ceiling fan, 8' bay window, and 7' double door closet. Both BRs have direct access to a wonderful Bath with large double vanity, soaking tub with tile surround, lighted stall shower with base to ceiling tile, and linen closet. The lower level is probably the cleanest Basement (36' x 19') you have seen in a long time! Lots of built-in storage shelves and even a rolling storage cart for added convenience. The Estate by Whirlpool washer and dryer are included. With all the improvements you are good to go! Speaking of being on the go, the Perkiomen Trail is at the end of the street and all the shops and restaurants in Skippack Village are a short walk away. Snow removal on roads only. Pre-listing home inspection report available for your review. Come check it out while you can!
Property Features
Property Type: Residential - Townhouse
Basement: Yes
Basement: Full, Sump Pump, Unfinished
Cooling: Central A/C
Fireplaces: 1
Fuel Type: Oil
Heating: Forced Air
Home Style: Colonial
Lot Size: 0.04 Acres
Roof Type: Architectural Shingle
Stories: 2.0
Taxes: $5,043
Year Built: 1984
Feature Descriptions
Additional Structures: Above Grade, Below Grade
Appliances: Oven/Range - Electric, Oven - Self Cleaning, Range Hood, Dishwasher, Disposal, Refrigerator, Washer, Dryer
Electric: 200+ Amp Service, Circuit Breakers
Exterior: Frame
Fireplace: Double Sided, Wood, Brick
Flooring: Hardwood, Carpet, Vinyl
HOA Fee: $395.00/Quarterly
Interior: Bathroom - Soaking Tub, Bathroom - Stall Shower, Kitchen - Island, Wood Floors, Carpet
Location: Suburban
Lot Dimensions: 0.04 Acre(S)
Municipality: SKIPPACK TWP
Parking Features: Paved Parking
Parking Notes: 2 Total Parking Spaces
Pet Restrictions: Dogs OK, Cats OK
Rooms: Living Room, Dining Room, Primary Bedroom, Bedroom 2,Kitchen, Basement
Sewer: Public Sewer
Special View Info: Other
SQFT Above Finished: 1532
SQFT Total Finished: 1532
Structure Type: Interior Row/Townhouse
Total Garage/Parking Spaces: 2
Water: Public
Windows: Double Pane
Room Sizes
Living Room: 21 x 16 Level - Main
Dining Room: 14 x 7 Level - Main
Kitchen: 13 x 10 Level - Main
Primary Bedroom: 17 x 14 Level - Upper 1
Bedroom 2: 19 x 12 Level - Upper 1
Basement: 36 x 19 Level - Lower 1
Local Schools
School District: PERKIOMEN VALLEY
Listed By / Shown By
Listed By
Agency Name: Keller Williams Real Estate-Montgomeryville
Agency Phone: 2156311900
Shown By
Agent Name: Teresa Johnson
Agent Phone: Cell: (443) 799-6789
Agency Title: Berkshire Hathaway HomeServices Homesale Realty

 First American
Estimate Your Payment
Estimated Payment
$ 1,376.80 per month $845.72 Principal & Interest $420.25 Property Tax $110.83 Homeowner's Insurance



 Corporate Office - 215 S Centerville Rd. Lancaster, PA 17603
3912 Gatehouse Lane | MLS# PAMC2189000
This townhouse located at 3912 Gatehouse Lane, Creamery, PA 19430 is currently listed for sale with an asking price of $380,000. This property was built in 1984 and has 2 bedrooms and 1 full and 1 partial baths with 1532 sq. ft. Gatehouse Lane is located in the CARRIAGE RUN subdivision within the PERKIOMEN VALLEY school district. Search CARRIAGE RUN real estate on teresajohnson.homesale.com today.