

BEDS3
BATHS2 full 1 partial
SQUARE FEET2,100
MLS#MDFR2086830
STATUSACTIVE
PROPERTY TYPEResidential - Townhouse
SUBDIVISIONPROSPECT VIEW
SCHOOLFREDERICK COUNTY PUBLIC SCHOOLS
Property Description
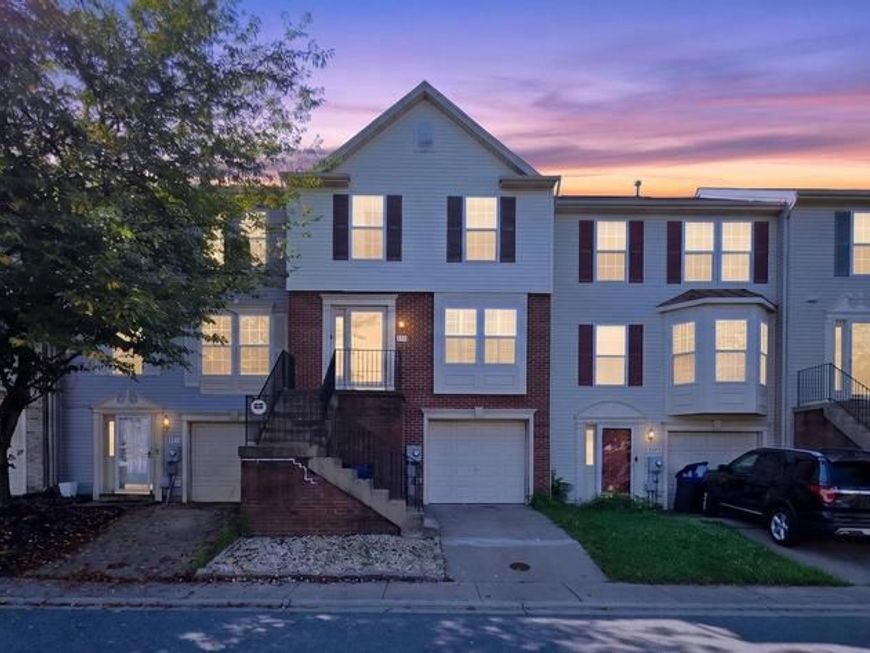
Discover this immaculate and cozy 3-level townhome featuring a partial brick front and a 1-car garage, perfect for commuters. The main level boasts an oversized living room, an eat-in kitchen with upgraded appliances, new flooring, a pantry, and a powder room. Step out from the kitchen slider to a deck overlooking a fully fenced backyard with a grassy lawn. Upstairs, the primary bedroom offers cathedral ceilings and an en-suite bathroom with a whirlpool tub and dual vanities. Additionally, there are two more bedrooms and a hall bath. The basement level includes a laundry room and a finished area with a plumbed-in bar, perfect for entertaining. This home is in great condition and ready for you to move in!
Property Features
Property Type: Residential - Townhouse
Basement: Fully Finished
Basement: Yes
Cooling: Central A/C
Fuel Type: Natural Gas
Garage: 1
Heating: Forced Air
Home Style: Colonial
Lot Size: 0.04 Acres
Roof Type: Asphalt
Stories: 3.0
Taxes: $5,246
Year Built: 2001
Feature Descriptions
Additional Structures: Above Grade, Below Grade
Appliances: Built-In Microwave, Dishwasher, Disposal, Dryer - Electric, Exhaust Fan, Icemaker, Refrigerator, Stove, Washer, Water Heater
Community Amenities: Tot Lots/Playground
Electric: 120/240V
Exterior: Brick Front, CPVC/PVC, Vinyl Siding
Exterior: Sidewalks
Fencing: Rear
Flooring: Carpet
HOA Fee: $29.00/Monthly
Interior: Combination Kitchen/Dining, Attic, Carpet, Ceiling Fan(s), Floor Plan - Traditional, Kitchen - Eat-In, Bathroom - Tub Shower, Pantry, Primary Bath(s), Sprinkler System, WhirlPool/HotTub
Lot: Backs to Trees, Cul-de-sac, Rear Yard
Lot Dimensions: 0.04 Acre(S)
Municipality: Frederick City
Parking Features: Concrete Driveway
Parking Notes: 1 Total Parking Spaces
Pet Restrictions: No Pet Restrictions
Sewer: Public Sewer
Special View Info: City
SQFT Above Finished: 1800
SQFT Below Finished: 300
SQFT Total Finished: 2100
Structure Type: Interior Row/Townhouse
Total Garage/Parking Spaces: 1
Utilities: Cable TV Available, Natural Gas Available, Sewer Available, Under Ground, Water Available
Water: Public
Windows: Bay/Bow, Double Pane, Vinyl Clad
Local Schools
School District: FREDERICK COUNTY PUBLIC SCHOOLS
Listed By / Shown By
Listed By
Agency Name: Spring Hill Real Estate, LLC.
Agency Phone: 7038914514
Shown By
Agent Name: Teresa Johnson
Agent Phone: Cell: (443) 799-6789
Agency Title: Berkshire Hathaway HomeServices Homesale Realty

 First American
Estimate Your Payment
Estimated Payment
$ 1,441.54 per month $888.00 Principal & Interest $437.17 Property Tax $116.38 Homeowner's Insurance



 Corporate Office - 215 S Centerville Rd. Lancaster, PA 17603
535 Primus Court | MLS# MDFR2086830
This townhouse located at 535 Primus Court , Frederick, MD 21703 is currently listed for sale with an asking price of $399,000. This property was built in 2001 and has 3 bedrooms and 2 full and 1 partial baths with 2100 sq. ft. Primus Court is located in the PROSPECT VIEW subdivision within the FREDERICK COUNTY PUBLIC SCHOOLS school district. Search PROSPECT VIEW real estate on teresajohnson.homesale.com today.