

BEDS0
BATHS1 full
SQUARE FEET456
MLS#MDMC2250308
STATUSACTIVE
PROPERTY TYPEResidential - Condominium
SUBDIVISIONWILLOUGHBY OF CHEVY CHASE
SCHOOLMONTGOMERY COUNTY PUBLIC SCHOOLS
Property Description
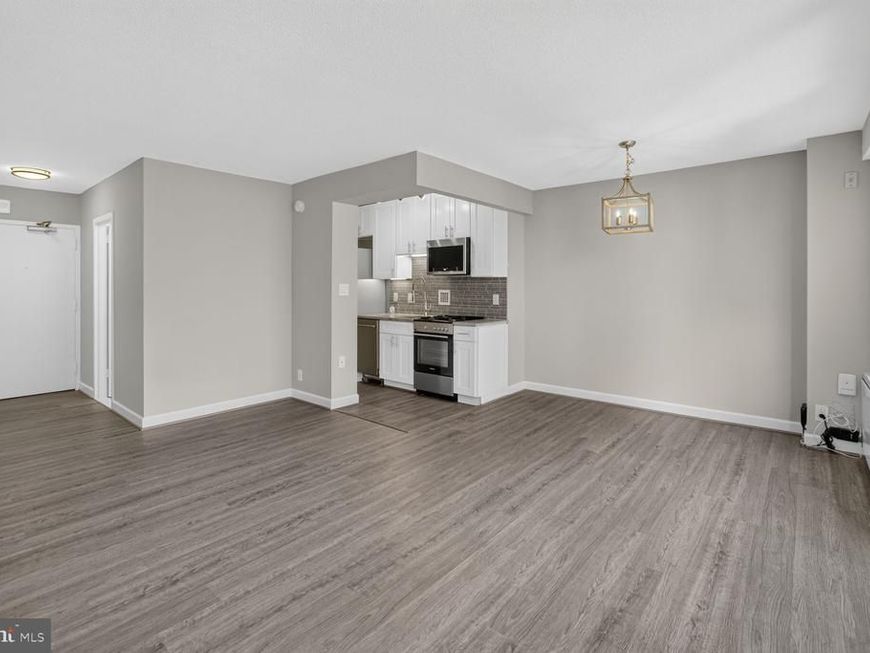
Stunning Fully Renovated Studio in the Heart of Friendship Heights Welcome to this beautifully renovated studio residence offering modern elegance, thoughtful design, and an unbeatable Friendship Heights location. Bathed in natural light, this sophisticated home features an open and inviting floor plan with luxury vinyl plank flooring throughout, fresh designer paint, updated lighting, a new electrical panel, and large windows that fill the space with natural light. The stunning renovated kitchen is designed to impress, featuring sleek white cabinetry accented by modern cabinet hardware, a large stainless steel refrigerator, a contemporary vent hood above the stove, stylish countertops, and ample storage. The kitchen has been opened up to the dining and living areas and is highlighted by modern recessed lighting, creating the perfect space for casual dining, entertaining, or working from home. Whether preparing a simple meal or hosting guests, this thoughtfully designed kitchen blends beauty and functionality seamlessly. The updated bathroom showcases elegant finishes, modern fixtures, and a clean, spa-inspired design. Connected directly to the bathroom is an extra-large closet, offering extra storage space and organization rarely found in a studio residence. This desirable feature creates the feel and functionality of a larger home while maximizing everyday convenience. The thoughtfully configured living area provides flexibility for both living and sleeping spaces, creating a comfortable and functional retreat. This turnkey residence offers convenience and peace of mind in a highly desirable location. With every detail thoughtfully updated, this home is truly move-in ready—simply bring your suitcase and start enjoying the lifestyle you deserve from day one. Located in the heart of Friendship Heights, you're just blocks from Whole Foods, Lia's, Sushi Ko, Bloomingdale's, Wisconsin Place shops, Saks Fifth Avenue, Tiffany & Co, Maggiano's, and the Friendship Heights Metro, providing effortless access to downtown Washington, DC and the entire metropolitan area. Exceptional Building Amenities Include a Rooftop swimming pool and expansive sun deck, fully equipped fitness center, 24-hour concierge service, secured building entry, convenient in-building mini-market, Alfio's Italian Restaurant, as well as complimentary shuttle service to the Friendship Heights Metro, shopping, and other neighborhood destinations Adding even greater value, the condo fee includes all major utilities, including gas, electricity, and water, making ownership simple, predictable, and hassle-free. Perfect for first-time homebuyers, investors, or those seeking a low-maintenance lifestyle, this exceptional residence delivers outstanding value in one of the area's most sought-after communities. Don't miss this rare opportunity to own a beautifully renovated, move-in-ready home, utilities included, and resort-style amenities in one of Friendship Heights' premier full-service buildings.
Property Features
Property Type: Residential - Condominium
Cooling: Central A/C
Fuel Type: Natural Gas
Heating: Forced Air
Home Style: Contemporary
Roof Type: Unknown
Stories: 1.0
Taxes: $2,296
Year Built: 1968
Feature Descriptions
Additional Structures: Above Grade, Below Grade
Appliances: Disposal, Exhaust Fan, Oven/Range - Gas, Stove, Refrigerator, Built-In Microwave
Building Name: WILLOUGHBY OF CH CH CODM
Community Amenities: Community Center, Convenience Store, Concierge, Elevator, Exercise Room, Fitness Center, Library, Pool - Outdoor, Party Room, Security, Transportation Service
Condo/Coop Fee: $494.00/Monthly
Exterior: Concrete
Flooring: Engineered Wood
Interior: Floor Plan - Open, Walk-in Closet(s), Wood Floors, Floor Plan - Traditional
Municipality: Friendship Heights
Rooms: Kitchen, Foyer, Efficiency (Additional), Bathroom 1
Sewer: Public Sewer
SQFT Above Finished: 456
SQFT Total Finished: 456
Structure Type: Unit/Flat/Apartment
Units: 1
Water: Public
Room Sizes
Foyer: 7 x 3 Level - Main
Kitchen: 8 x 5 Level - Main
Bathroom 1: 6 x 5 Level - Main
Efficiency (Additional): 11 x 17 Level - Main
Local Schools
School District: MONTGOMERY COUNTY PUBLIC SCHOOLS
Listed By / Shown By
Listed By
Agency Name: EXP Realty, LLC
Agency Phone: 8333357433
Shown By
Agent Name: Teresa Johnson
Agent Phone: Cell: (443) 799-6789
Agency Title: Berkshire Hathaway HomeServices Homesale Realty

 First American
Estimate Your Payment
Estimated Payment
$ 719.95 per month $467.37 Principal & Interest $191.33 Property Tax $61.25 Homeowner's Insurance



 Corporate Office - 215 S Centerville Rd. Lancaster, PA 17603
5500 Friendship Boulevard , Unit 1121N | MLS# MDMC2250308
This condo located at 5500 Friendship Boulevard , Unit 1121N, Chevy Chase, MD 20815 is currently listed for sale with an asking price of $210,000. This property was built in 1968 and with 456 sq. ft. Friendship Boulevard , Unit 1121N is located in the WILLOUGHBY OF CHEVY CHASE subdivision within the MONTGOMERY COUNTY PUBLIC SCHOOLS school district. Search WILLOUGHBY OF CHEVY CHASE real estate on teresajohnson.homesale.com today.