

BEDS3
BATHS2 full
SQUARE FEET1,258
MLS#MDBA2231668
STATUSACTIVE
PROPERTY TYPEResidential - Townhouse
SUBDIVISIONGREEKTOWN
SCHOOLBALTIMORE CITY PUBLIC SCHOOLS
Property Description
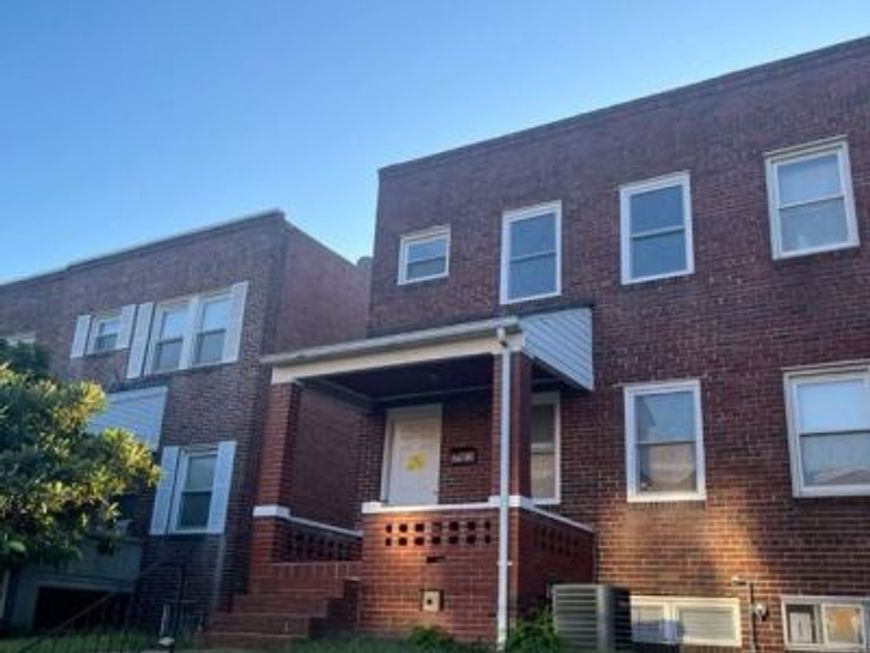
Who doesn’t know about Greektown over in East Baltimore? But have you ever really explored this unique part of Baltimore? I won't bore you with all the cool conveniences around here but really, you can jump right off of 95 and be here in about three minutes and explore the place yourself. Unique restaurants, interesting shops, and cool parks are all around this place. There’s even Hopkins Bayview over here if you need a hospital. Baltimore County? That’s just a couple minutes east. Canton, Brewers Hill, Fells Point and Patterson Park. They are all yours to enjoy. A classic brick interior townhome, but it’s three fully finished floor floors packed full of living space. There’s even a full bathroom in the basement. Power i t up and start living, this is move in ready! These are super affordable and very easy to maintain. Opa!! Buyer to determine if ground rent exists, seller will not redeem. Buyer to determine lot size. --
Property Features
Property Type: Residential - Townhouse
Basement: Yes
Basement: Combination, Connecting Stairway, Daylight, Partial, Full, Fully Finished, Improved, Interior Access, Outside Entrance, Poured Concrete, Rear Entrance, Space For Rooms, Walkout Stairs, Windows
Cooling: Central A/C
Fuel Type: Natural Gas
Heating: Forced Air
Home Style: Federal
Lot Size: 0.06 Acres
Roof Type: Flat, Pitched, Unknown
Stories: 3.0
Taxes: $3,324
Year Built: 1925
Feature Descriptions
Additional Structures: Above Grade, Below Grade
Appliances: Built-In Range, Dryer, Oven - Single, Oven/Range - Gas, Refrigerator, Stainless Steel Appliances, Stove, Washer, Washer/Dryer Stacked, Water Heater
Electric: Circuit Breakers
Exterior: Brick, Cast Iron Plumbing, Combination, Composition, C
Exterior: Exterior Lighting, Play Area, Secure Storage, Sidewalks, Street Lights
Fencing: Chain Link, Partially, Rear
Flooring: Ceramic Tile, Concrete, Hardwood
Interior: Bathroom - Tub Shower, Breakfast Area, Dining Area, Flat, Floor Plan - Open, Floor Plan - Traditional, Kitchen - Eat-In, Wine Storage, Wood Floors
Location: Urban
Lot: Front Yard, Level, Private, Rear Yard
Lot Dimensions: 0.06 Acre(S)
Parking Features: Dirt Driveway, Fenced, Parking Space Conveys, Paved Parking, Private, Public, Secure Parking, Surface
Parking Notes: 1 Total Parking Spaces
Rooms: Living Room, Dining Room, Bedroom 2,Bedroom 3,Kitchen, Family Room, Bedroom 1,Bathroom 1,Bathroom 2
Sewer: Public Sewer
Special View Info: City, Street
SQFT Above Finished: 1008
SQFT Below Finished: 250
SQFT Total Finished: 1258
Structure Type: Interior Row/Townhouse
Total Garage/Parking Spaces: 1
Utilities: Above Ground, Under Ground
Water: Public
Windows: Double Hung, Double Pane, Insulated, Replacement, Screens, Vinyl Clad
Local Schools
School District: BALTIMORE CITY PUBLIC SCHOOLS
Listed By / Shown By
Listed By
Agency Name: Cummings & Co. Realtors
Agency Phone: 4108230033
Shown By
Agent Name: Teresa Johnson
Agent Phone: Cell: (443) 799-6789
Agency Title: Berkshire Hathaway HomeServices Homesale Realty

 First American
Estimate Your Payment
Estimated Payment
$ 928.96 per month $576.42 Principal & Interest $277.00 Property Tax $75.54 Homeowner's Insurance



 Corporate Office - 215 S Centerville Rd. Lancaster, PA 17603
714 Rappolla Street | MLS# MDBA2231668
This townhouse located at 714 Rappolla Street , Baltimore, MD 21224 is currently listed for sale with an asking price of $259,000. This property was built in 1925 and has 3 bedrooms and 2 full baths with 1258 sq. ft. Rappolla Street is located in the GREEKTOWN subdivision within the BALTIMORE CITY PUBLIC SCHOOLS school district. Search GREEKTOWN real estate on teresajohnson.homesale.com today.