

BEDS3
BATHS2 full 1 partial
SQUARE FEET1,776
MLS#MDAA2157806
STATUSACTIVE
PROPERTY TYPEResidential - Townhouse
SUBDIVISIONVILLA TOSCANA
SCHOOLANNE ARUNDEL COUNTY PUBLIC SCHOOLS
Property Description
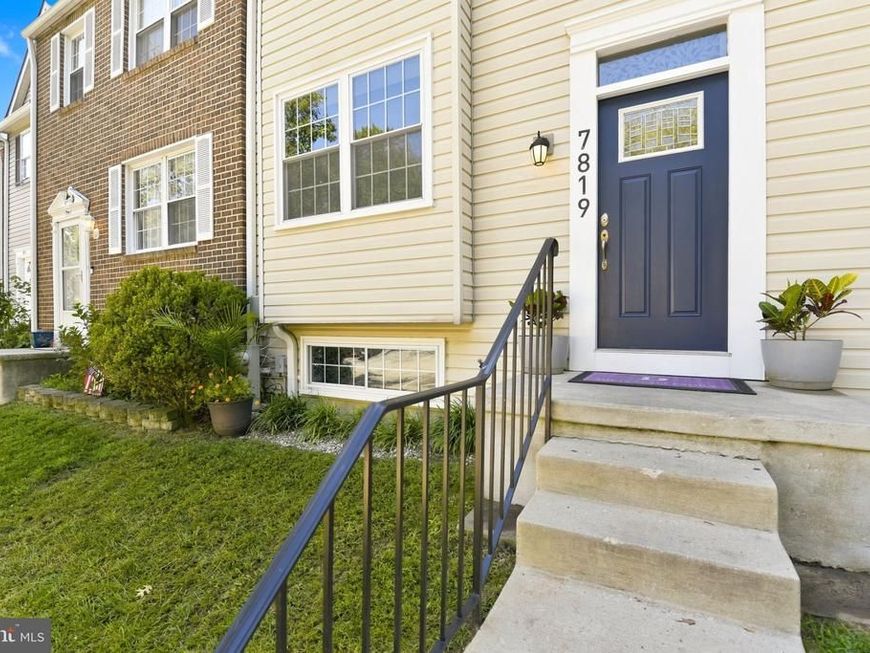
Discover the epitome of spacious living in this updated townhouse nestled in the prestigious Villa Toscana community. Spanning 1,616 sq. ft. , this meticulously maintained residence boasts three spacious bedrooms and 2.5 baths, perfect for both relaxation and entertaining. Step inside to find a gourmet kitchen featuring upgraded countertops, an island for culinary creativity, and a cozy dining area that invites gatherings. The fully finished basement offers a versatile space with a walkout entrance, seamlessly connecting indoor and outdoor living. Outside, enjoy your private deck and patio, ideal for al fresco dining or morning coffee, while the expansive open common area provides a serene backdrop. With assigned parking and community amenities like tot lots, this home offers both convenience and a vibrant lifestyle. Experience the perfect blend of comfort and sophistication-your dream home awaits!
Property Features
Property Type: Residential - Townhouse
Basement: Yes
Basement: Connecting Stairway, Fully Finished, Rear Entrance, Walkout Level
Cooling: Ceiling Fan(s), Central A/C, Dehumidifier
Fuel Type: Electric
Heating: Heat Pump(s)
Home Style: Colonial
Stories: 3.0
Taxes: $3,456
Year Built: 1990
Feature Descriptions
Additional Structures: Above Grade, Below Grade
Appliances: Dishwasher, Dryer, Exhaust Fan, Icemaker, Instant Hot Water, Oven/Range - Electric, Range Hood, Refrigerator, Washer, Water Heater - High-Efficiency
Building Name: VILLA TOSCANA
Condo/Coop Fee: $200.00/Monthly
Exterior: Composition
Exterior: Play Area
Fencing: Privacy, Rear, Fully
Flooring: Carpet, Luxury Vinyl Plank
Interior: Dining Area, Kitchen - Table Space, Kitchen - Island, Pantry, Primary Bath(s), Upgraded Countertops
Lot: Backs - Open Common Area
Number of Rooms: 8
Parking Features: Assigned
Parking Notes: 2 Total Parking Spaces
Pet Restrictions: No Pet Restrictions
Rooms: Living Room, Dining Room, Kitchen, Family Room, Den, Storage Room
Sewer: Public Sewer
SQFT Above Finished: 1296
SQFT Below Finished: 480
SQFT Total Finished: 1776
Structure Type: Interior Row/Townhouse
Total Garage/Parking Spaces: 2
Water: Public
Local Schools
High School: NORTHEAST
Middle School: NORTHEAST
Elementary School: SUNSET
School District: ANNE ARUNDEL COUNTY PUBLIC SCHOOLS
Listed By / Shown By
Listed By
Agency Name: Douglas Realty LLC
Agency Phone: 4102553690
Shown By
Agent Name: Teresa Johnson
Agent Phone: Cell: (443) 799-6789
Agency Title: Berkshire Hathaway HomeServices Homesale Realty

 First American
Estimate Your Payment
Estimated Payment
$ 1,231.96 per month $834.59 Principal & Interest $288.00 Property Tax $109.38 Homeowner's Insurance



 Corporate Office - 215 S Centerville Rd. Lancaster, PA 17603
7819 Leonardo Court | MLS# MDAA2157806
This townhouse located at 7819 Leonardo Court, Pasadena, MD 21122 is currently listed for sale with an asking price of $375,000. This property was built in 1990 and has 3 bedrooms and 2 full and 1 partial baths with 1776 sq. ft. Leonardo Court is located in the VILLA TOSCANA subdivision within the ANNE ARUNDEL COUNTY PUBLIC SCHOOLS school district. Search VILLA TOSCANA real estate on teresajohnson.homesale.com today.