

BEDS4
BATHS3 full 1 partial
SQUARE FEET2,034
MLS#MDHW2071802
STATUSACTIVE
PROPERTY TYPEResidential - Townhouse
SUBDIVISIONPARK OVERLOOK
SCHOOLHOWARD COUNTY PUBLIC SCHOOLS
Property Description
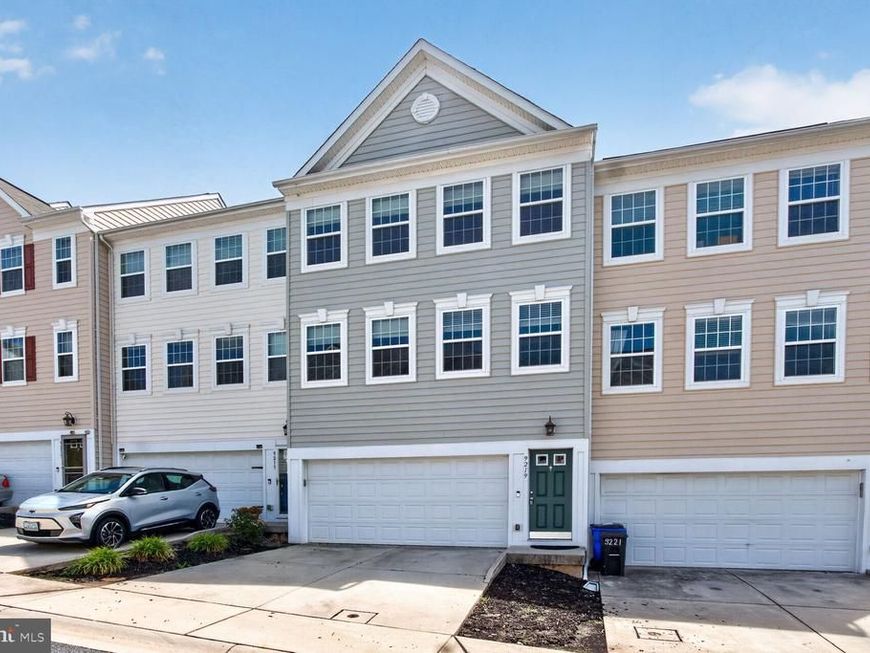
Beautiful three-level townhome featuring hardwood floors throughout the main level and an open, light-filled layout. The main level offers a spacious living room with a ceiling fan and recessed lighting, a convenient powder room, and an updated kitchen with granite countertops, stainless steel appliances, a breakfast bar, pantry, and a cozy breakfast nook that opens to a private deck—perfect for outdoor dining or entertaining. Upstairs, you'll find three comfortable bedrooms, all with carpeting and window blinds. The spacious primary suite features vaulted ceilings, a large walk-in closet with custom built-ins, and an en-suite bath with a double vanity. A second full hall bath serves the additional bedrooms, and the conveniently located upper-level stackable washer and dryer make laundry a breeze. The finished walk-out lower level offers exceptional flexibility with a fourth bedroom/guest suite, home office, or recreation room and a full bath. Additional features include a two-car garage and ample storage with the HVAC system and water heater housed in a dedicated utility closet. Residents of Park Overlook enjoy convenient access to the North Laurel Community Center, offering outstanding amenities including a pool, basketball and tennis courts, playgrounds, skate park, gymnasium, walking/jogging trails, pavilions, and more. Ideally situated between Baltimore and Washington, DC, and just minutes from historic Laurel, Savage Mill, Fort Meade, Laurel Town Center, shopping, dining, grocery stores, and major commuter routes including I-95, I-295, MD-32, and US-29. Located within the highly rated Howard County Public School System. ***Some photos are virtually staged***
Property Features
Property Type: Residential - Townhouse
Basement: Connecting Stairway, Daylight, Full, Front Entrance, Fully Finished, Garage Access, Heated, Improved, Interior Access, Outside Entrance, Rear Entrance, Walkout Level, Windows
Basement: Yes
Cooling: Central A/C
Fuel Type: Electric
Garage: 2
Heating: Heat Pump(s)
Home Style: Colonial
Lot Size: 0.04 Acres
Roof Type: Asphalt
Stories: 3.0
Taxes: $7,041
Year Built: 2015
Feature Descriptions
Additional Structures: Above Grade, Below Grade
Appliances: Dishwasher, Disposal, Dryer, Exhaust Fan, Icemaker, Oven/Range - Electric, Refrigerator, Stainless Steel Appliances, Water Heater, Washer/Dryer Stacked, Washer, Built-In Microwave
Exterior: Frame
Exterior: Exterior Lighting, Sidewalks, Street Lights
Flooring: Wood, Carpet
HOA Fee: $850.00/Annually
Interior: Breakfast Area, Bathroom - Tub Shower, Dining Area, Kitchen - Gourmet, Primary Bath(s), Recessed Lighting, Upgraded Countertops, Walk-in Closet(s), Wood Floors, Built-Ins, Carpet, Ceiling Fan(s), Combination Kitchen/Dining, Entry Level Bedroom, Floor Plan - Open, Pantry, Window Treatments
Lot Dimensions: 0.04 Acre(S)
Parking Features: Paved Driveway
Parking Notes: 2 Total Parking Spaces
Pet Restrictions: Dogs OK, Cats OK
Rooms: Living Room, Dining Room, Primary Bedroom, Bedroom 2,Bedroom 3,Kitchen, Foyer, Bedroom 1
Sewer: Public Sewer
SQFT Above Finished: 2034
SQFT Total Finished: 2034
Structure Type: Interior Row/Townhouse
Total Garage/Parking Spaces: 2
Water: Public
Room Sizes
Primary Bedroom: 16 x 12 Level - Upper 1
Bedroom 1: 11 x 11 Level - Upper 1
Bedroom 2: 10 x 10 Level - Upper 1
Dining Room: 12 x 10 Level - Main
Kitchen: 12 x 10 Level - Main
Living Room: 11 x 10 Level - Main
Bedroom 3: 16 x 12 Level - Lower 1
Local Schools
School District: HOWARD COUNTY PUBLIC SCHOOLS
Listed By / Shown By
Listed By
Agency Name: Compass
Agency Phone: 3012981001
Shown By
Agent Name: Teresa Johnson
Agent Phone: Cell: (443) 799-6789
Agency Title: Berkshire Hathaway HomeServices Homesale Realty

 First American
Estimate Your Payment
Estimated Payment
$ 2,071.92 per month $1,313.08 Principal & Interest $586.75 Property Tax $172.08 Homeowner's Insurance



 Corporate Office - 215 S Centerville Rd. Lancaster, PA 17603
9219 Maggies Way | MLS# MDHW2071802
This townhouse located at 9219 Maggies Way , Laurel, MD 20723 is currently listed for sale with an asking price of $590,000. This property was built in 2015 and has 4 bedrooms and 3 full and 1 partial baths with 2034 sq. ft. Maggies Way is located in the PARK OVERLOOK subdivision within the HOWARD COUNTY PUBLIC SCHOOLS school district. Search PARK OVERLOOK real estate on teresajohnson.homesale.com today.