

BEDS5
BATHS3 full 1 partial
SQUARE FEET1,952
MLS#MDCA2029550
STATUSACTIVE
PROPERTY TYPEResidential - Single Family
SUBDIVISIONAPPLE GREENE
SCHOOLCALVERT COUNTY PUBLIC SCHOOLS
Property Description
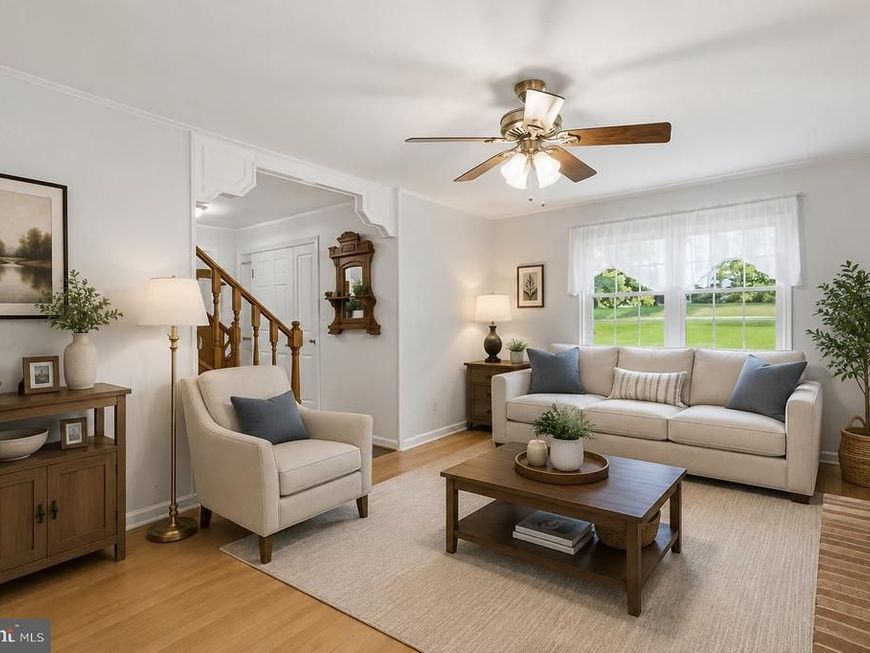
FRESH NEW PRICE + $12,500 SELLER HELP IN NORTH DUNKIRK! Need more space, more flexibility, and help with closing costs or a possible rate buy-down? This North Dunkirk Colonial is ready for its next buyer! Located on approximately .77 acres, this home offers nearly 3,000 square feet of finished living space, including the fully finished walkout lower level. With 5 bedrooms, 3 full bathrooms, and 1 half bath, the layout gives buyers room for everyday living, guests, working from home, hobbies, or multi-generational needs. The main level features formal living and dining rooms, an updated eat-in kitchen with granite countertops and white cabinetry, and access to the screened porch overlooking the backyard. Upstairs, you’ll find a spacious primary suite, additional bedrooms, and updated bathrooms. The finished walkout lower level adds even more usable space with a recreation room, wet bar, full bath, office or flex room, and fifth bedroom. Outside, enjoy a screened porch, patio, terrace garden, mature landscaping, and a peaceful backyard setting with room to relax or entertain. The home already offers key updates, solid space, and a great North Dunkirk location, while still giving buyers the opportunity to add fresh paint and personal touches over time. Conveniently located in Northern Calvert County with access to shopping, commuter routes, Annapolis, Washington, D.C., Joint Base Andrews, NAS Patuxent River, Baltimore, and Northern Virginia. Sellers are offering up to $12,500 in seller assistance with an acceptable offer, which may help buyers with closing costs, a possible rate buy-down, or added flexibility to make this home their own. Come see the space, value, and potential this home has to offer!
Property Features
Property Type: Residential - Single Family
Basement: Yes
Basement: Daylight, Partial, Fully Finished, Heated, Improved, Outside Entrance, Rear Entrance, Walkout Level
Cooling: Ceiling Fan(s), Central A/C
Fireplaces: 1
Fuel Type: Electric
Garage: 1
Heating: Heat Pump(s)
Home Style: Colonial, Contemporary
Lot Size: 0.77 Acres
Roof Type: Shingle
Stories: 3.0
Taxes: $4,956
Year Built: 1983
Feature Descriptions
Additional Structures: Above Grade, Below Grade
Appliances: Built-In Microwave, Dishwasher, Dryer, Exhaust Fan, Oven/Range - Electric, Refrigerator, Washer, Water Heater
Exterior: Combination
Fireplace: Wood, Brick
Flooring: Carpet, Hardwood, Slate
Interior: Bathroom - Walk-In Shower, Bathroom - Tub Shower, Breakfast Area, Carpet, Cedar Closet(s), Dining Area, Family Room Off Kitchen, Floor Plan - Open, Formal/Separate Dining Room, Kitchen - Eat-In, Pantry, Walk-in Closet(s), Wet/Dry Bar, Wood Floors
Location: Suburban
Lot: Cleared, Backs to Trees, Private, Rear Yard, Front Yard
Lot Dimensions: 0.77 Acre(S)
Parking Features: Asphalt Driveway
Parking Notes: 3 Total Parking Spaces
Rooms: Dining Room, Primary Bedroom, Bedroom 2,Bedroom 3,Bedroom 4,Bedroom 5,Family Room, Foyer, Breakfast Room, Great Room, Laundry, Other, Office, Workshop, Bathroom 2,Primary Bathroom, Screened Porch
Sewer: Septic Exists
Special View Info: Garden/Lawn
SQFT Above Finished: 1952
SQFT Total Finished: 1952
Structure Type: Detached
Total Garage/Parking Spaces: 3
Utilities: Cable TV, Electric Available, Phone Available
Water: Well
Windows: Double Hung
Local Schools
School District: CALVERT COUNTY PUBLIC SCHOOLS
Listed By / Shown By
Listed By
Agency Name: EXP Realty, LLC
Agency Phone: 8888607369
Shown By
Agent Name: Teresa Johnson
Agent Phone: Cell: (443) 799-6789
Agency Title: Berkshire Hathaway HomeServices Homesale Realty

 First American
Estimate Your Payment
Estimated Payment
$ 1,847.82 per month $1,268.57 Principal & Interest $413.00 Property Tax $166.25 Homeowner's Insurance



 Corporate Office - 215 S Centerville Rd. Lancaster, PA 17603
9810 Golden Russet Drive | MLS# MDCA2029550
This single family home located at 9810 Golden Russet Drive, Dunkirk, MD 20754 is currently listed for sale with an asking price of $569,997. This property was built in 1983 and has 5 bedrooms and 3 full and 1 partial baths with 1952 sq. ft. Golden Russet Drive is located in the APPLE GREENE subdivision within the CALVERT COUNTY PUBLIC SCHOOLS school district. Search APPLE GREENE real estate on teresajohnson.homesale.com today.